Hannifins Paving UK Ltd provides garden wall and outdoor step construction for homes and commercial properties across Cheshire and Greater Manchester. Our team can build new boundary walls, retaining walls, entrance walls, raised planting areas and steps as part of a wider paving or landscaping project.
Every property has different levels, access points and design requirements. Therefore, we assess the site before recommending suitable materials, dimensions and construction methods.
We offer free initial site visits and clear, no-obligation quotations. During the visit, we will discuss the purpose of the wall or steps, the preferred appearance and how the new structure should connect with the surrounding driveway, patio, path or garden.
Garden Walls Designed Around Your Property
A garden wall can provide privacy, define a boundary, support raised ground or create a more structured outdoor layout. It can also frame an entrance, separate different garden areas or complement an existing driveway and patio.
During the planning stage, we assess the surrounding buildings, ground levels, access and existing landscaping. We then recommend a design that suits both the practical purpose of the wall and the appearance of the property.
Boundary and Entrance Walls
Boundary walls can help define the edge of a property and create a clear division between neighbouring land, gardens, paths and driveways. Entrance walls can also frame gates, driveway openings and pedestrian access points.
The proposed height, thickness and material will depend on the location and intended purpose. In addition, planning restrictions or highway visibility requirements may apply in some circumstances. Property owners should confirm any necessary permissions before construction begins.
Retaining Walls
Retaining walls hold back soil where the ground level changes across a garden or outdoor area. They can support raised planting beds, terraces, sloping ground and changes between patios, paths and lawns.
Unlike a decorative boundary wall, a retaining structure must resist pressure from the ground behind it. Therefore, its design may require suitable foundations, drainage and structural support. Larger or more complex walls may also require advice from a structural engineer.
Raised Beds and Garden Features
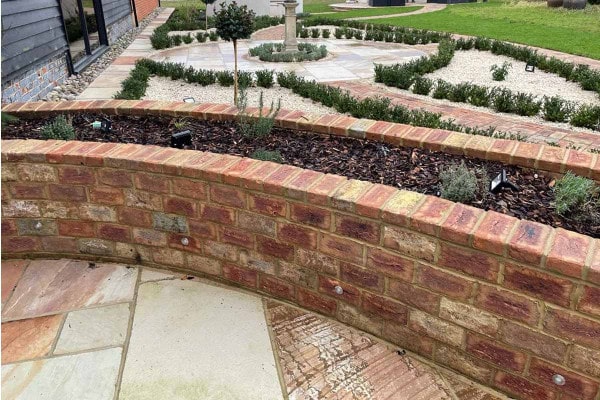
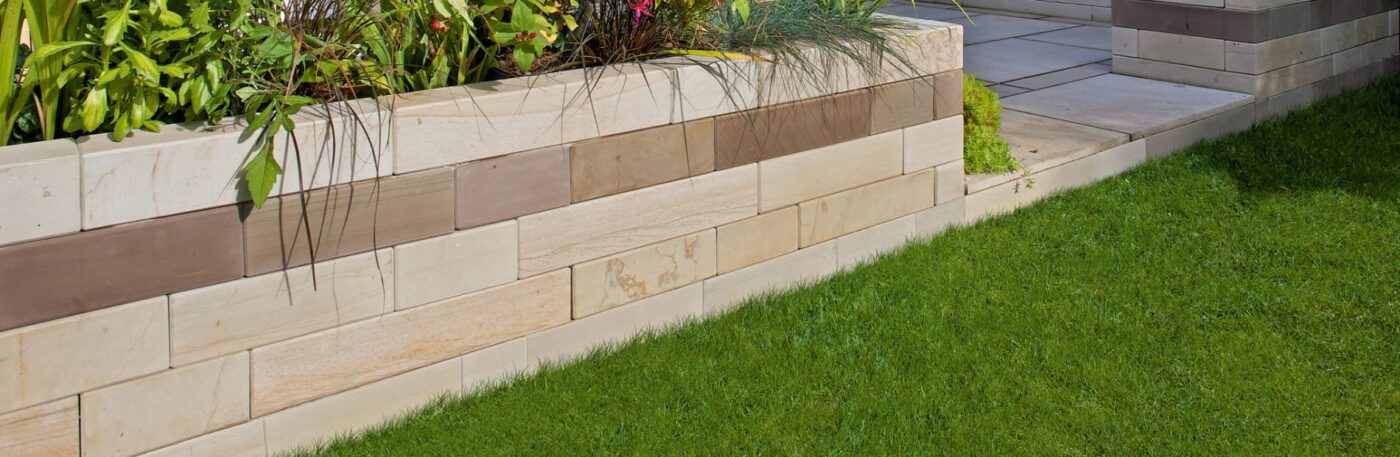
Low brick or block walls can create raised planting beds and defined garden features. These structures can add shape to an outdoor space while separating planting areas from patios, paths or lawns.
Raised beds can also improve access to plants and reduce the need to bend down as far during routine garden maintenance. Furthermore, matching materials can help tie the feature into nearby walls, paving or steps.
Brick Garden Walls
Brick remains a popular material for garden and boundary walls because it works well with many traditional and modern properties. Customers can choose from different brick colours, textures and bond patterns to achieve the preferred appearance.
Where possible, we can select materials that complement the existing property and surrounding features. However, exact matches may not always be available, particularly where original bricks have weathered or are no longer manufactured.
Block and Rendered Garden Walls
Concrete blockwork can provide a strong foundation for rendered garden walls. Once completed, the render can create a clean and consistent finish suited to contemporary outdoor spaces.
Rendered walls can also incorporate coping stones, contrasting caps or decorative features. Nevertheless, the correct construction and finish depend on the location, exposure and intended use of the wall.
Natural Stone Garden Walls
Natural stone can create a traditional and distinctive garden wall. The colour, shape and texture of each piece can help the finished structure blend with established gardens and rural-style properties.
Stonework often requires more individual preparation and placement than standard brick or block construction. As a result, the design, availability of materials and required finish can affect the overall project cost.
Garden Steps and Changes in Level
Outdoor steps can provide safer and more convenient access between areas at different heights. Common locations include entrances, patios, raised gardens, paths and transitions between driveways and front doors.
We plan the step dimensions around the available space and surrounding levels. In addition, we consider the finished paving, drainage, edges and nearby walls so that the steps connect cleanly with the wider layout.
Brick and Block-Paved Steps
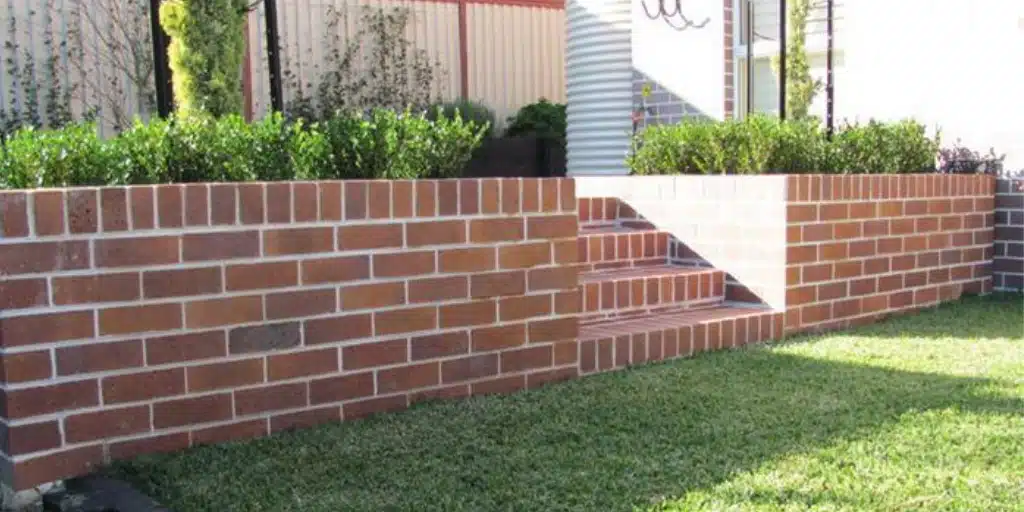
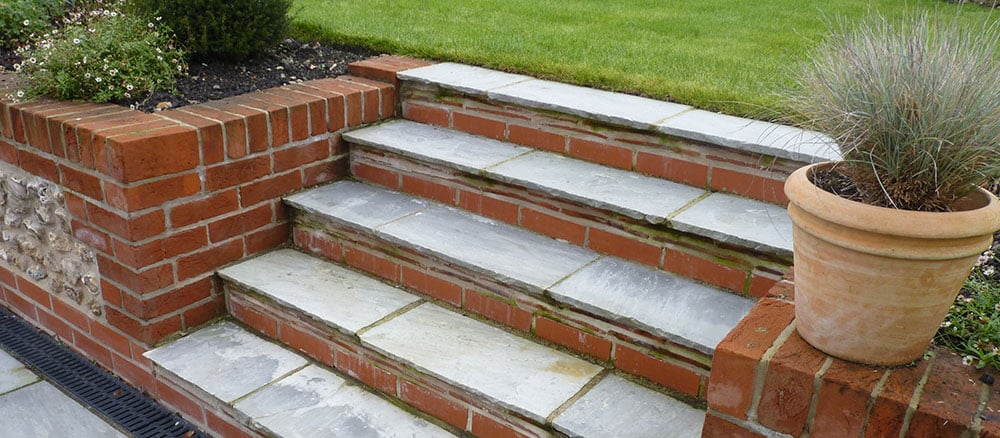
Brick and block-paved steps can coordinate with an existing or proposed driveway, patio or path. They can use matching paving for a consistent appearance or contrasting materials to make the change in level more visible.
Secure foundations and carefully planned dimensions help the steps remain stable under regular use. Edging, risers and surface materials must also work together to create a neat and practical finish.
Explore Block Paving
Stone and Porcelain Steps
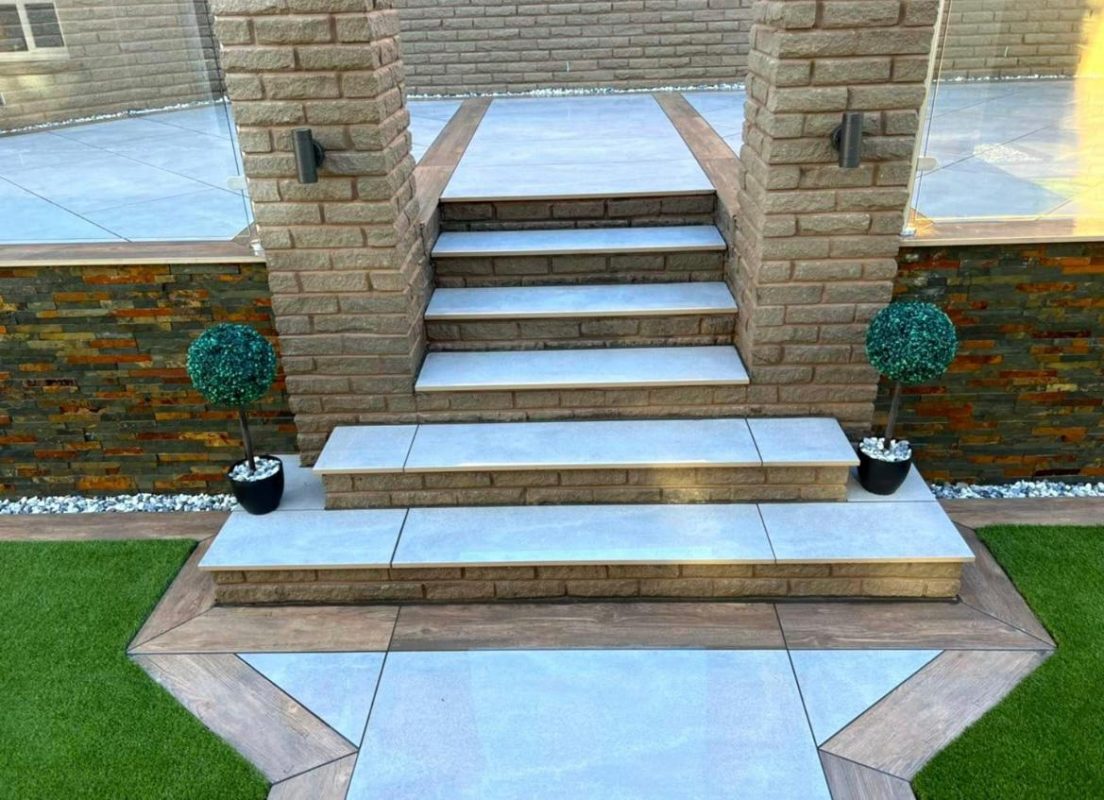
Natural stone and porcelain can create a high-quality finish for garden and entrance steps. These materials may suit patios and landscaped areas where customers want the steps to match the surrounding paving.
However, the chosen material must suit outdoor use and provide appropriate grip. We will discuss suitable options based on the location, exposure and intended appearance.
View Patio Installations
Foundations and Ground Preparation
Strong foundations play a major role in the stability of garden walls and outdoor steps. First, we assess the ground conditions and proposed dimensions. We then excavate and prepare a suitable foundation for the structure.
The required depth and construction depend on factors such as wall height, soil conditions, nearby ground levels and the load the structure must support. Careful preparation helps reduce the risk of movement, cracking and settlement.
Drainage Behind Garden Walls
Water pressure can affect retaining walls and structures built against raised ground. Therefore, suitable drainage may be required behind the wall to control water and relieve pressure.
Depending on the design, this may include free-draining material, drainage pipes or weep holes. The correct solution will depend on the site conditions and the amount of ground retained.
Wall Copings and Finishing Details
Coping stones protect the top of a garden wall and provide a finished appearance. Options can include concrete, stone, brick-on-edge and other suitable capping materials.
In addition, pier caps, contrasting courses and decorative brickwork can add detail to entrance and boundary walls. We can discuss these features during the design stage and incorporate them into the quotation.
Garden Wall Repairs and Rebuilding
Weather, ground movement and accidental impact can damage garden walls over time. Common problems include loose bricks, failed mortar joints, leaning sections and cracked coping stones.
Minor damage may allow a localised repair. However, significant movement or instability may require partial or complete rebuilding. Our team can assess the visible condition and explain the most appropriate option.
Replacing an Existing Garden Wall
An old or damaged wall may no longer provide a safe, attractive or practical boundary. We can remove unsuitable sections, clear the area and construct a replacement wall around the required layout.
A replacement project can also provide an opportunity to change the entrance width, add new pillars, improve access or coordinate the wall with a new driveway or patio.
Planning Permission and Boundary Considerations
Some garden walls, fences and gates may require planning permission, particularly when they exceed certain heights or sit beside a highway. Rules can also differ for listed buildings, conservation areas and properties with specific planning conditions.
In addition, the property owner should confirm the legal boundary before work begins. We can build to an agreed layout, but we cannot determine ownership of disputed land or provide legal boundary advice.
Garden Walls as Part of a Landscaping Project
Garden walls and steps often work best when planned alongside the surrounding paving and landscaping. For example, a new wall can frame a driveway, retain a raised patio or create a transition between paths and planting areas.
Using one contractor for several related improvements can simplify the project and help create a coordinated finish. Therefore, we can discuss either a standalone wall or a wider outdoor renovation.
Our Garden Wall and Step Service Areas
Hannifins Paving UK Ltd provides garden wall, step, paving and landscaping services across Cheshire and Greater Manchester. Our principal coverage areas include Manchester, Stockport, Warrington, Wilmslow, Knutsford and Altrincham.
Contact our team directly to confirm coverage for your property and arrange a free initial site visit.
Other Paving and Landscaping Services
Alongside garden walls and steps, we install block-paved driveways, resin-bound driveways, tarmac surfaces, patios and pathways. We also provide fencing and dropped kerb services.
This range of services allows us to coordinate walls, steps and paved surfaces as part of one practical outdoor design.
Why Choose Hannifins Paving UK Ltd?
- Free initial site visits and no-obligation quotations
- Walls and steps designed around the property
- Brick, block, rendered and selected stone options
- Careful foundations and ground preparation
- Attention to levels, drainage and surrounding paving
- Standalone construction or wider landscaping projects
- Coverage across Cheshire and Greater Manchester
Request a Free Garden Wall or Step Quote
Contact Hannifins Paving UK Ltd to arrange a free initial site visit for your garden wall or outdoor step project. During the visit, we will assess the site, discuss suitable materials and explain the proposed construction. We will then provide a clear, no-obligation quotation for the work.
Call 0161 390 0134
Request a Free Quote